Leave a Message

Thank you for your message. I will be in touch with you shortly.

3415 Merganser Dr.
3415 Merganser Dr.
3415 Merganser Dr.
3415 Merganser Dr.
3415 Merganser Dr.
3415 Merganser Dr.
3415 Merganser Dr.
3415 Merganser Dr.
3415 Merganser Dr.
3415 Merganser Dr.
3415 Merganser Dr.
3415 Merganser Dr.
3415 Merganser Dr.
3415 Merganser Dr.
3415 Merganser Dr.
3415 Merganser Dr.
VIEW PHOTOS
Courtesy of Century 21 Palms Realty Listing Contact:  
$296,500

3415 Merganser Dr.

3 Beds 2 Baths 1,514 Sq.Ft. 8,276.4 Sq.Ft.

Description

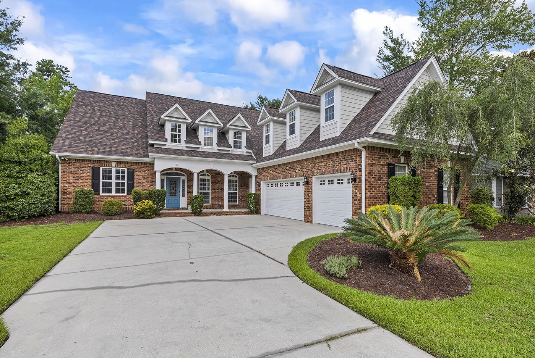
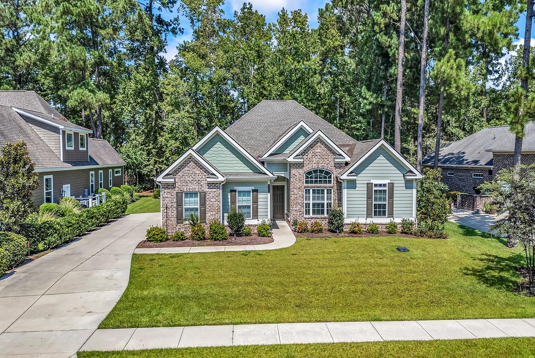
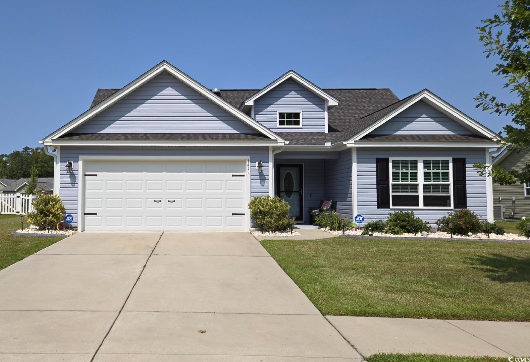
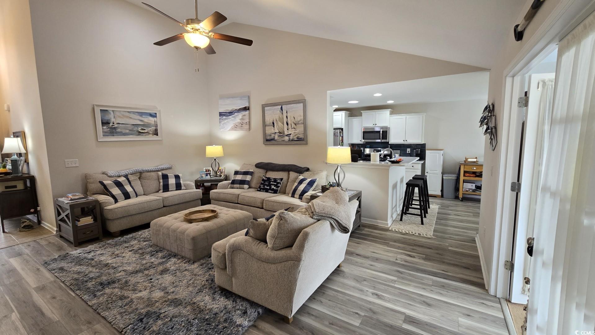
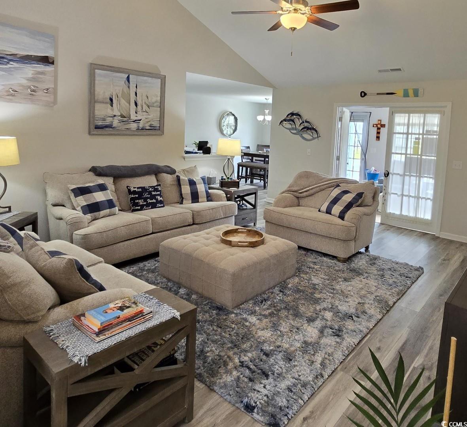
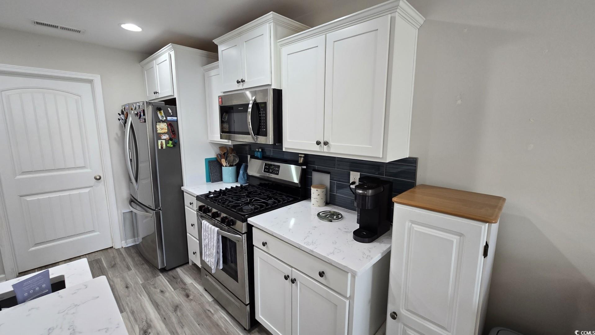
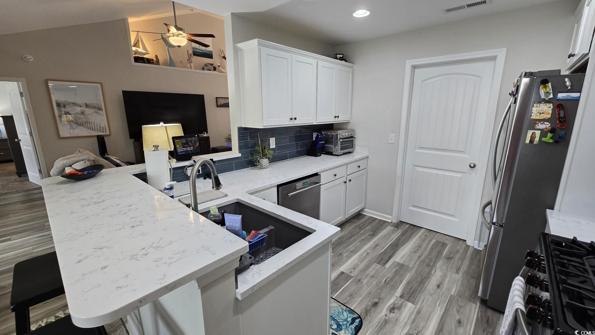
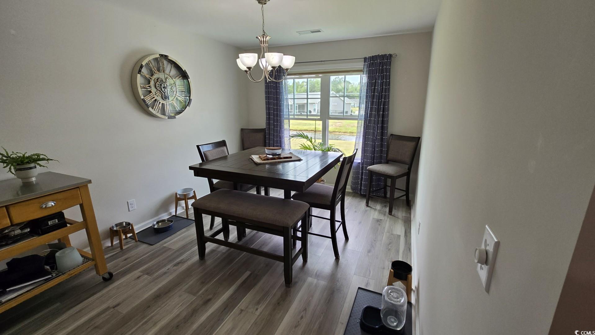
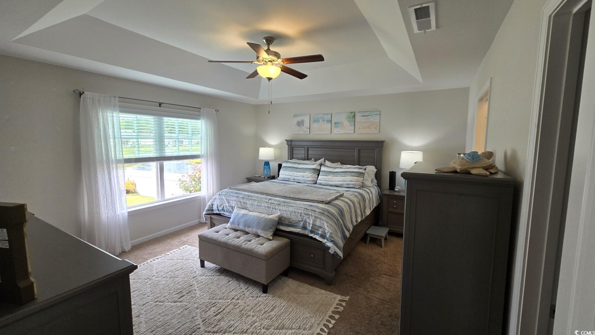
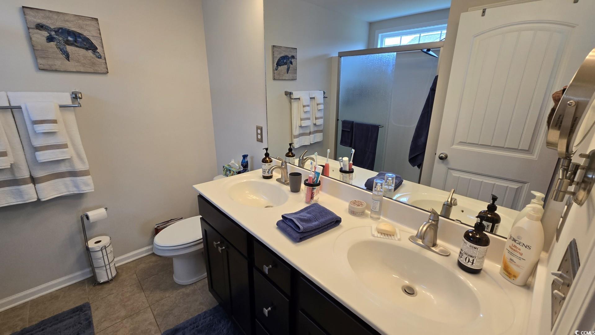
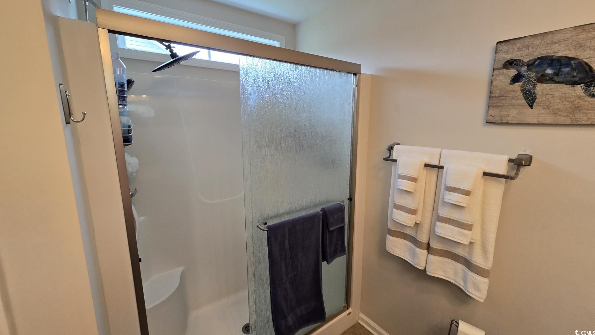
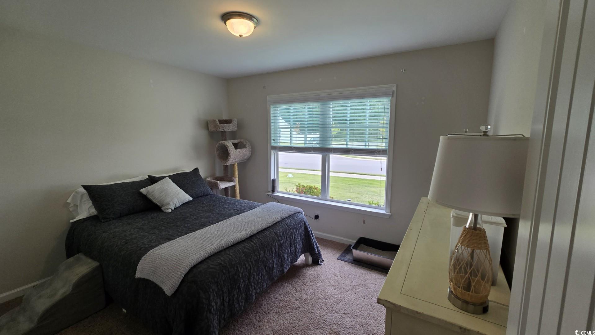
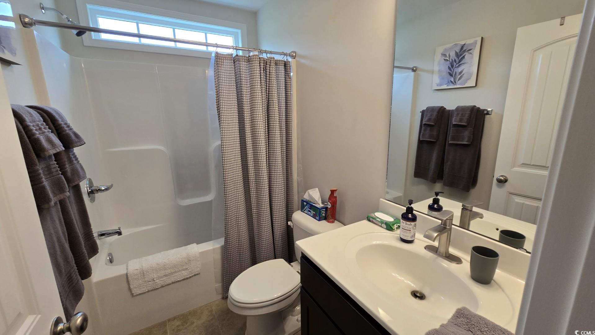
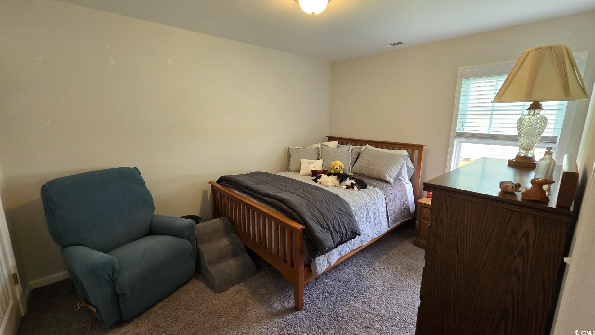
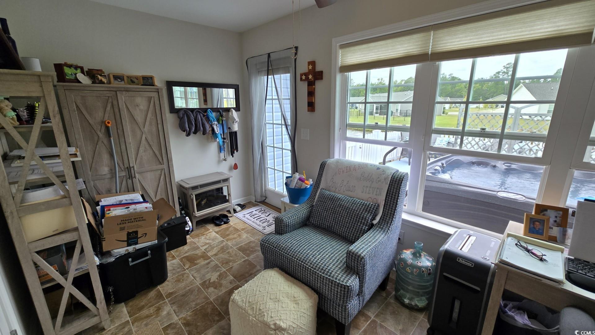
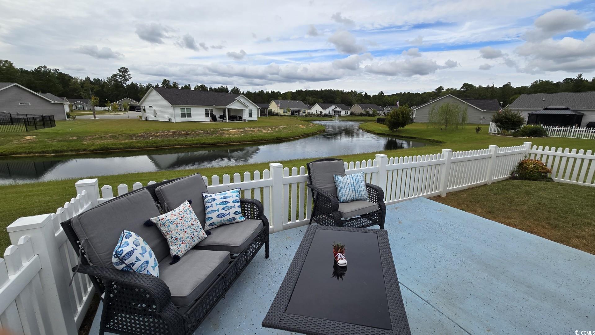
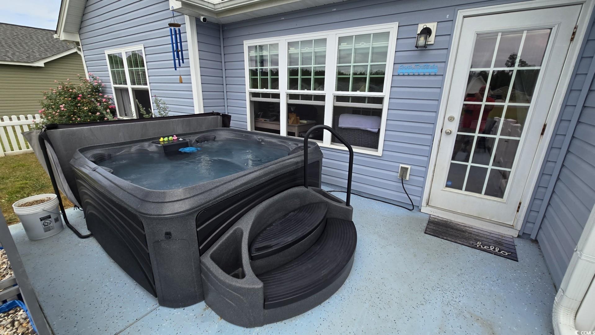
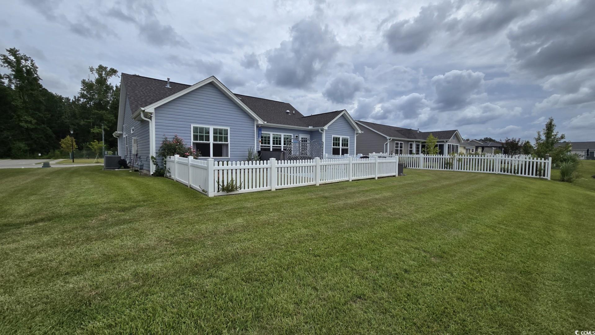
Welcome to this beautifully maintained 3 bedroom, 2 full bathroom home located minutes away from historic Conway. Newer quartz countertops, glass tile backsplash and stainless-steel appliances adorn the kitchen. Relax in the cozy Carolina room or melt your stress away in the hot tub while enjoying the beauty of a South Carolina sunset. Master bedroom is highlighted with a tray ceiling, ceiling fan and spacious walk-in closet. Master bathroom provides double sinks and large, well-lit shower. The large, vaulted ceiling living room, two additional bedrooms and another full bathroom provides plenty of space to spread out. Step outside to a beautifully landscaped front yard with new curbing that enhances the home?s exterior appeal. The expansive waterfront backyard is a great space for entertaining or just to enjoy a private retreat. Woodland Lakes is a quiet neighborhood 5 minutes from the Conway Riverwalk and approximately 30 minutes to the beaches of Myrtle Beach.

Share Property

Location

3415 Merganser Dr., Conway, SC 29527

Status

Sold

Date Sold

September 2, 2025
Michelle Schneider

Michelle Schneider

TITLE

Real Estate Advisor

PHONE

516.721.3090

Property Amenities

Interior
Appliances Dishwasher, Disposal, Microwave, Range, Refrigerator, Dryer, Washer
Flooring Carpet, Other
Total Bedrooms: 3
Full Bathrooms: 2
Other Interior Features Tray Ceiling(s), Ceiling Fan(s), Dual Sinks, Skylights, Separate Shower, Tub Shower, Vanity, Walk-In Closet(s), Window Treatments, Breakfast Bar, Bedroom on Main Level, Stainless Steel Appliances, Solid Surface Counters
Area & Lot
Total area 2,087 Sq.Ft.
Lot Area 8,276.4 Sq.Ft.
Living area 1,514 Sq.Ft.
MLS® ID 2509677
Year Built 2019
High School Conway High School
Middle School Whittemore Park Middle School
Elementary School Pee Dee Elementary School
Water Frontage Pond
Architecture Styles Ranch
Type Residential
Status Sold
Exterior
Stories 1
Air conditioning Central Air
Heat type Central
Water Source Public
Garage Space 2.0
Other Exterior Features Fence, Hot Tub/Spa, Patio
Parking Attached, Garage, Two Car Garage, Garage Door Opener
Lot Features Lake Front, Pond on Lot, Rectangular, Rectangular Lot
Utilities Cable Available, Electricity Available, Phone Available, Sewer Available, Water Available
Finance
Sales Price $296,500
HOA Fees $35 monthly

Your Trusted Agent, Ready to Help

With a foundation rooted in multi-generational real estate investment, I bring practical experience in residential and commercial properties, renovations, and client service.