Leave a Message

Thank you for your message. I will be in touch with you shortly.

166 Olde Towne Way Unit: 3
VIEW PHOTOS
Courtesy of CB Sea Coast Advantage MI Listing Contact: Main Line: 843-650-0998 
$204,000

166 Olde Towne Way Unit: 3

3 Beds 3 Baths 1,520 Sq.Ft.

Description

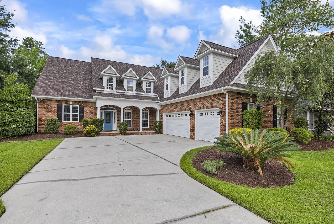
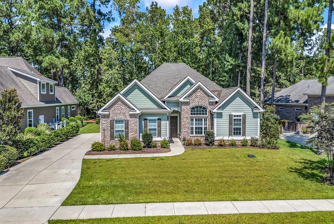
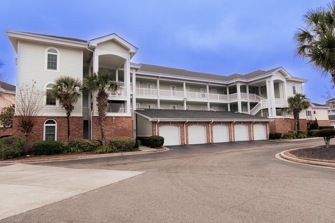
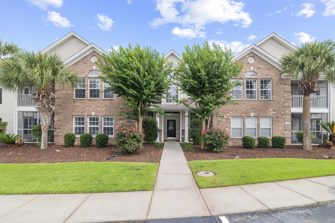
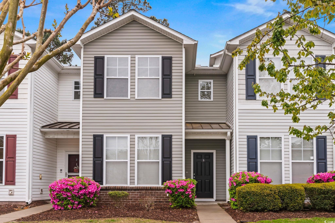
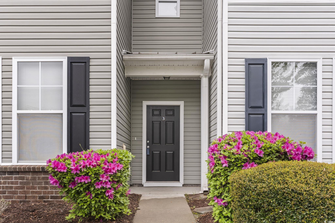
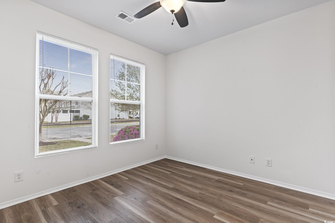
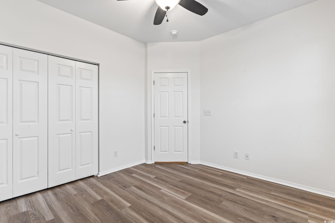
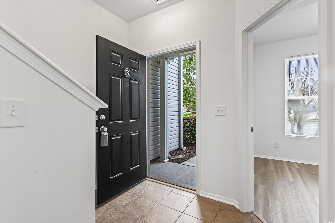
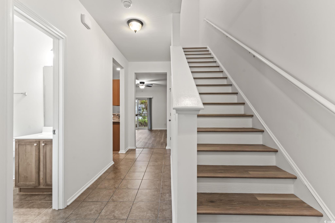
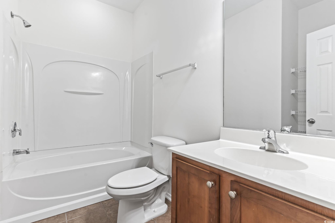
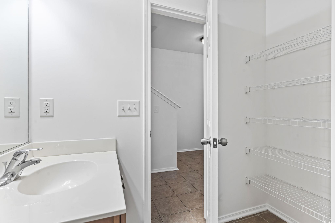
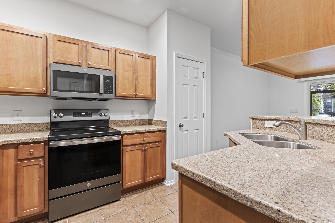
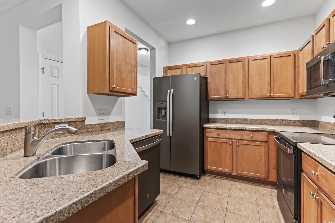
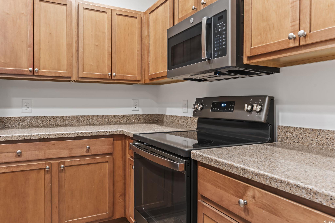
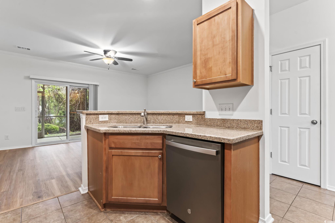
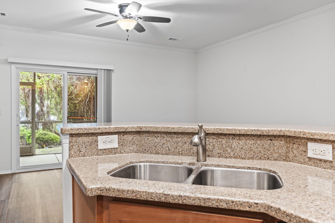
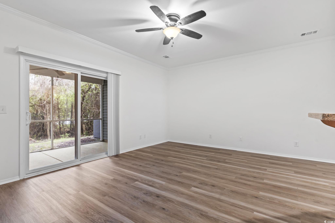
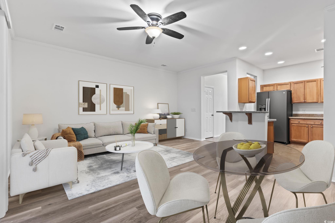
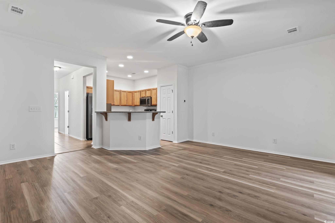
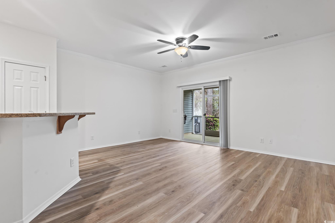
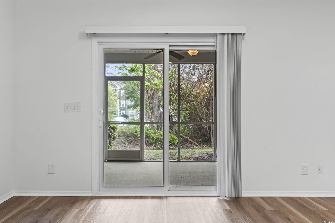
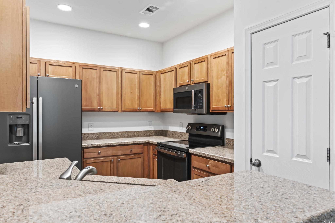
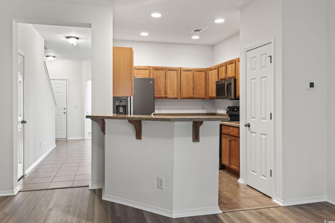
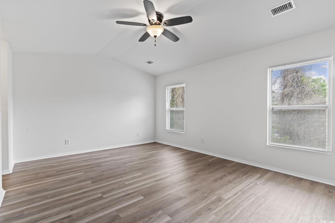
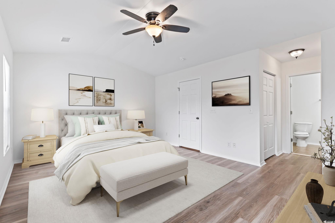
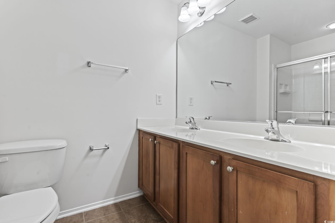
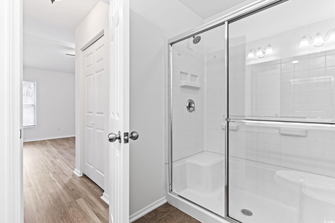
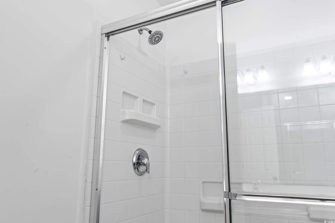
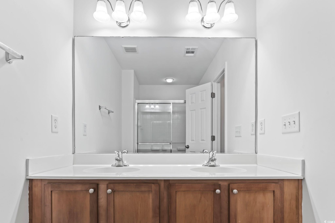
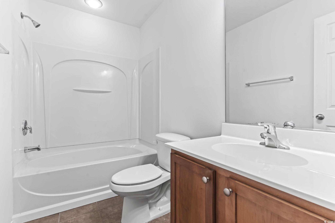
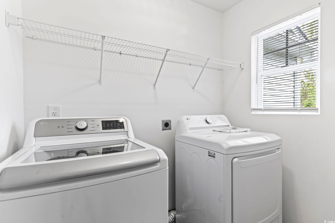
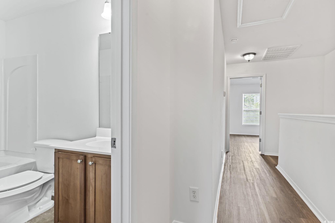
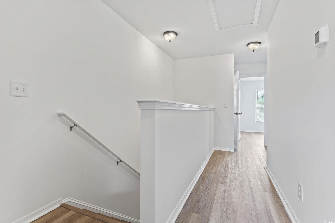
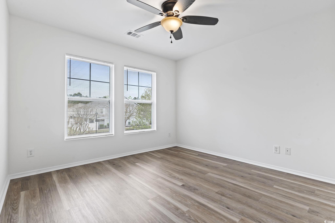
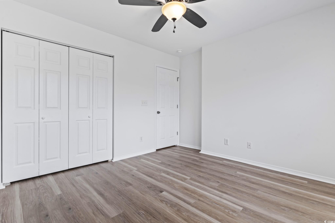
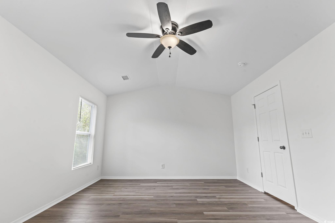
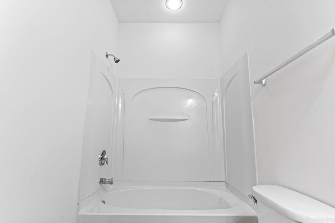
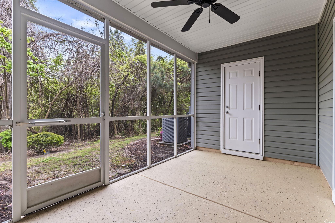
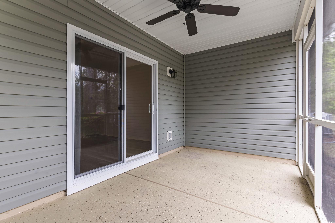
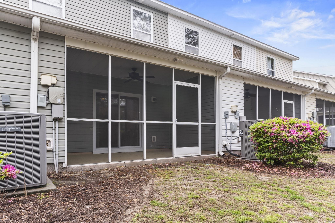
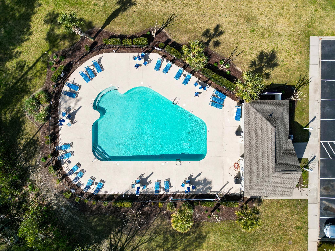
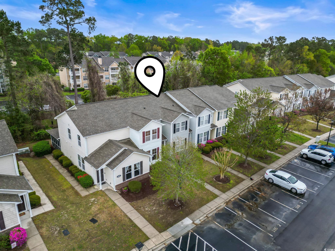
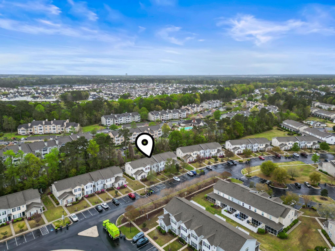
Welcome to this delightful 3 bedroom, 3 bathroom townhome nestled in the heart of Wellington. Upon entry, you are greeted by a freshly painted interior and updated LVP flooring. The newly installed ceiling fans provide comfort and style, enhancing the ambiance of each room. The main level of this townhome offers a harmonious blend of functionality and charm. A guest bedroom and full bathroom provide convenience and privacy, while the open-concept kitchen beckons with its modern amenities. Boasting ample cabinetry, beautiful granite countertops, and brand new stainless steel appliances, including a breakfast bar and pantry, this kitchen is a dream. It effortlessly transitions into the adjoining living room and dining area, creating an inviting space for gatherings and entertainment. Ascend the staircase to discover a tranquil retreat on the upper level. The primary suite is a sanctuary of comfort, featuring large windows that flood the room with natural light, vaulted ceilings, and his and hers closets for ample storage. The ensuite bathroom offers double sinks and a step-in shower, providing both luxury and convenience. Adjacent to the primary suite, you'll find a second guest room with access to a full bathroom in the hallway, ensuring comfort for family and guests alike. Additionally, the convenience of an upstairs laundry room with new washer and dryer adds to the practicality of this home. In addition to its charming interior, this townhome boasts a screened-in porch, providing the perfect spot to savor a morning cup of coffee or unwind after a day at the beach. Residents of Wellington of Socastee are privileged to enjoy a host of outdoor amenities, including a community pool and clubhouse facilities, fostering a sense of community and camaraderie among neighbors. Nestled within this well-maintained community, residents can relish in a welcoming atmosphere and the convenience of shared amenities. Centrally located on the south end of Myrtle Beach, this townhome offers easy access to a myriad of attractions. From the airport to the Market Common and the renowned Murrells Inlet Marshwalk, entertainment and convenience are just a short drive away. Don't miss out on the opportunity to make this wonderful property your new home! Schedule a showing today and experience the epitome of coastal living in Wellington of Socastee. Measurements are not guaranteed, the buyer is responsible for verifying.

Share Property

Location

166 Olde Towne Way Unit: 3, Myrtle Beach, SC 29588

Status

Sold

Date Sold

December 30, 2024
Michelle Schneider

Michelle Schneider

TITLE

Real Estate Advisor

PHONE

516.721.3090

Property Amenities

Interior
Laundry room Washer Hookup
Appliances Dishwasher, Microwave, Range, Refrigerator, Dryer, Washer
Flooring Tile, Vinyl
Total Bedrooms: 3
Full Bathrooms: 3
Other Interior Features Ceiling Fan(s), Dual Sinks, Split Bedrooms, Separate Shower, Vaulted Ceiling(s), Window Treatments, Breakfast Bar, Entrance Foyer, Stainless Steel Appliances, Solid Surface Counters
Area & Lot
Total area 1,637 Sq.Ft.
Living area 1,520 Sq.Ft.
MLS® ID 2407665
Year Built 2008
High School Socastee High School
Middle School Socastee Middle School
Elementary School Lakewood Elementary School
Type Condo
Status Sold
Exterior
Stories 2
Pool Community, Outdoor Pool
Air conditioning Central Air
Heat type Central, Electric
Water Source Public
Security Features Smoke Detector(s)
Other Exterior Features Porch, Storage
Parking One and One Half Spaces
Lot Features Outside City Limits
Utilities Cable Available, Electricity Available, Phone Available, Sewer Available, Underground Utilities, Water Available
Finance
Sales Price $204,000
HOA Fees $435 monthly

360 Virtual Tour

Take a tour of this property

Your Trusted Agent, Ready to Help

With a foundation rooted in multi-generational real estate investment, I bring practical experience in residential and commercial properties, renovations, and client service.